This apartment came with something unusual for Mumbai: a panoramic view across Powai Lake, the city skyline, and the hills beyond. The design began with the question of how to bring that outside world in, rather than shutting it out with walls and furniture.
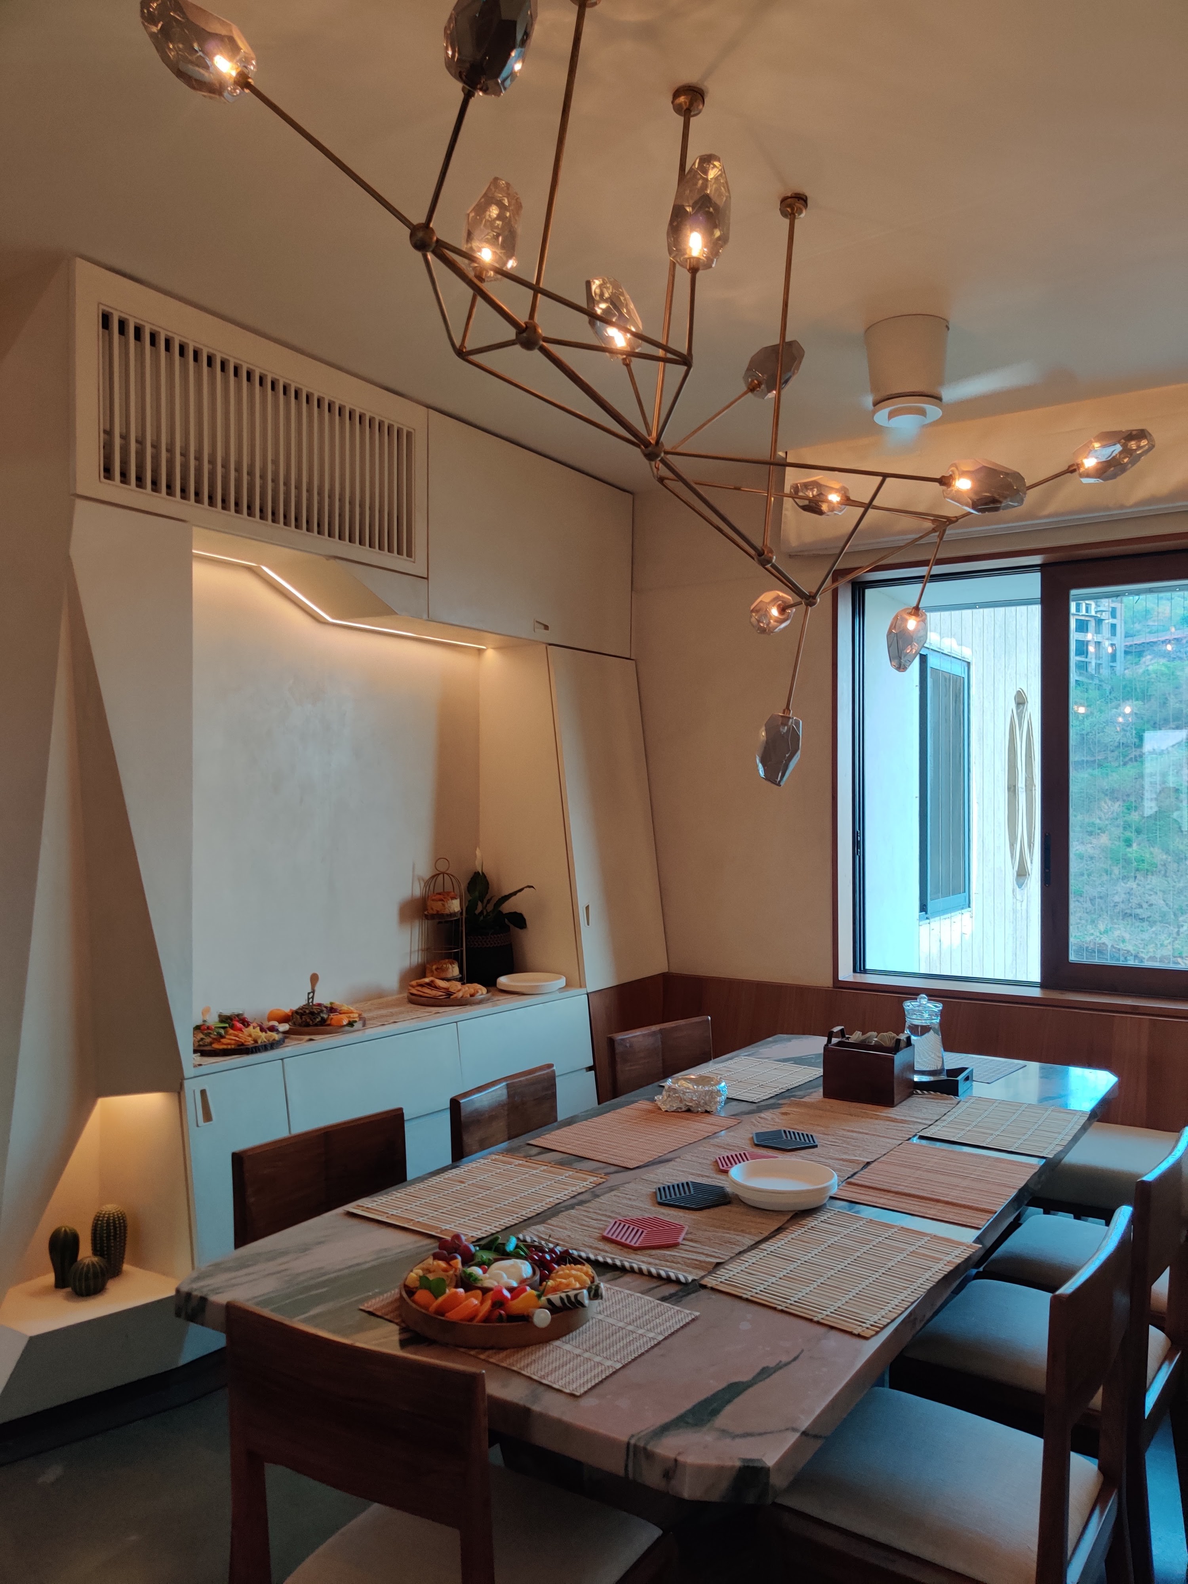
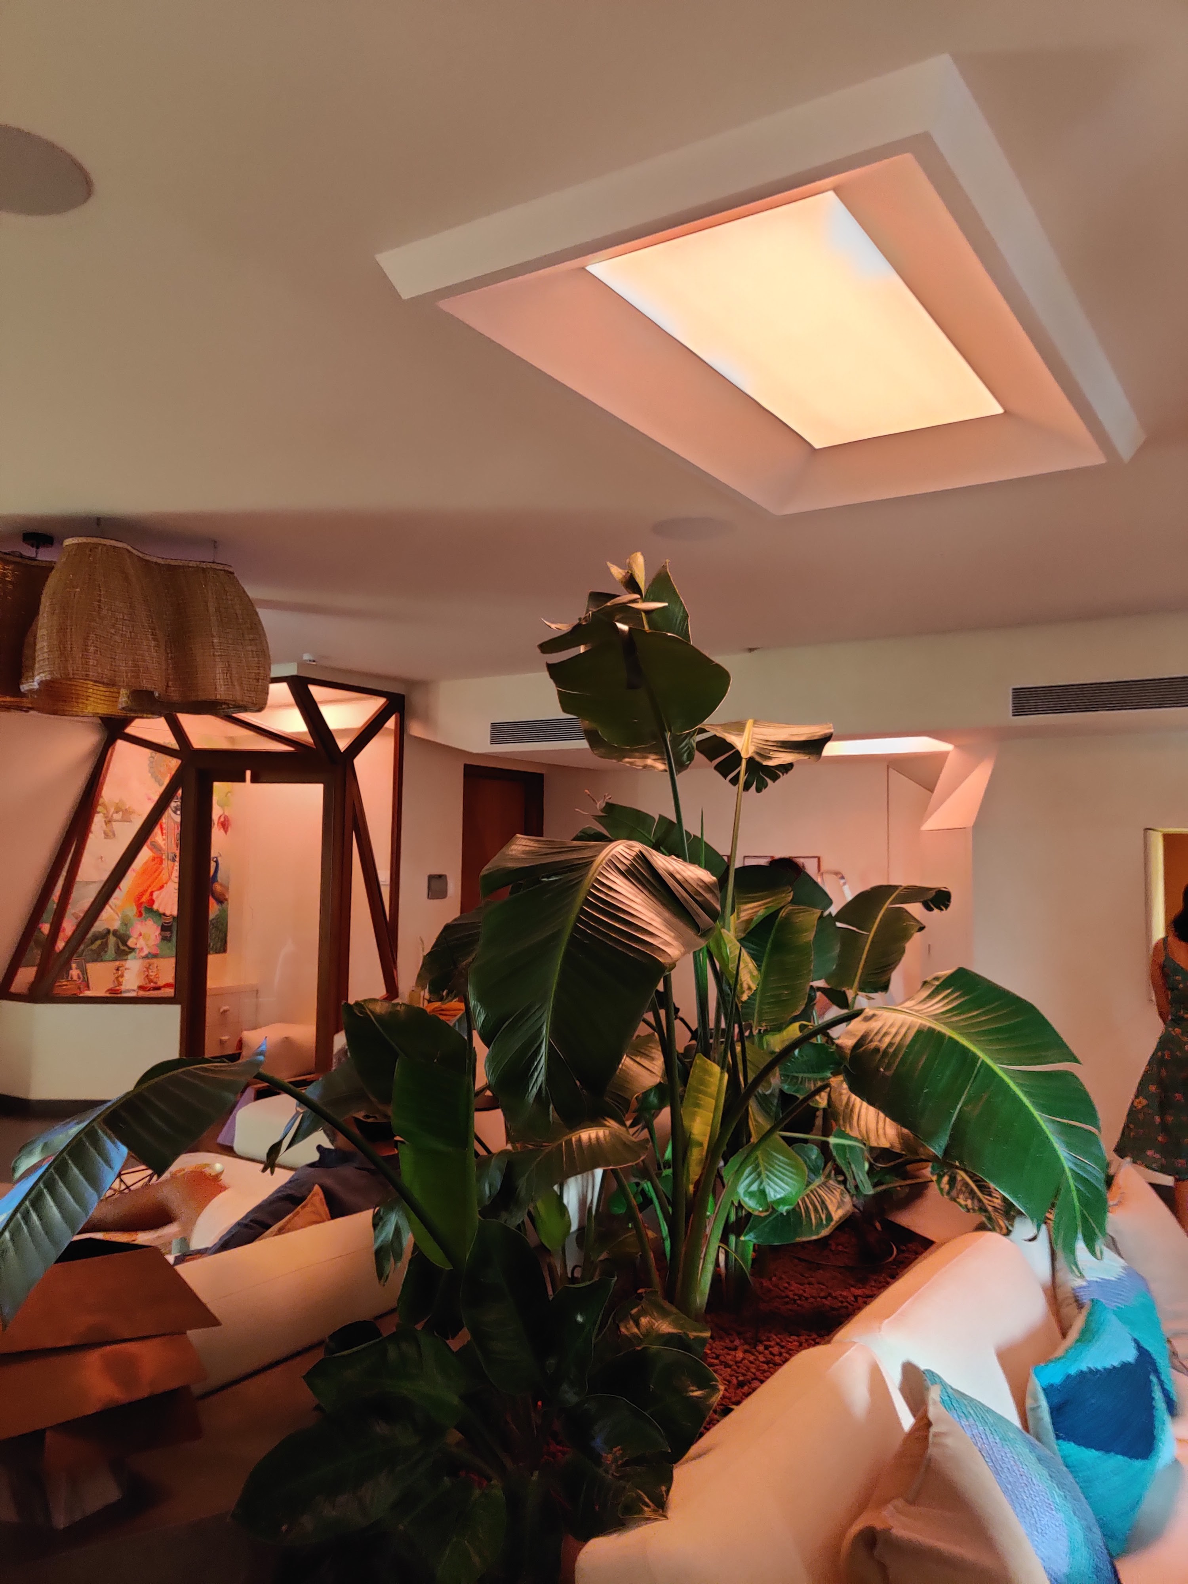
The builder's layout was conventional. We stripped it back and rebuilt the interior around two types of bespoke elements: monoliths, which wrap around structural columns to provide storage while forming a continuous rock-like surface across the living spaces, and planters that emerge directly from the floor, dissolving the boundary between garden and room. Together they create the feeling of moving through a landscape rather than a series of rooms.
The planters and monoliths are faceted in three dimensions, a construction challenge resolved through detailed 3D modelling in close collaboration with the carpenters who built them. Waste stone from the flooring was repurposed into a zen garden on the living deck. Niche cuts in the monoliths, lit like caves, hold art and function as sculptural moments within the material flow.
The design language extends into each bedroom with varied materials, maintaining the same sense of continuity, a home that feels simultaneously rooted and open, as if the landscape outside has quietly found its way in.
Category:
Ways of Dwelling, Futures Thinking
Client:
Private Residential Client
Duration:
1.5 Years
Location:
Mumbai, India